

Golf Course - Primary on Main
Address
17 Masters Circle, Brownsburg, IN
Price
$ 749,900
Property Attributes
- MLS#22123668
- TypeSingle Family
- Listing Status Active
- CountyHENDRICKS
- CityBrownsburg
- AreaBrown
- NeighborhoodHollaway Ridge
- Zip46112
- StyleTraditional
- Year Built2003
- Taxes$ 6502
- Price$ 749,900
- Bedrooms3
- Full Bathrooms2
- Half Bathrooms1
- Sqr Footage5684
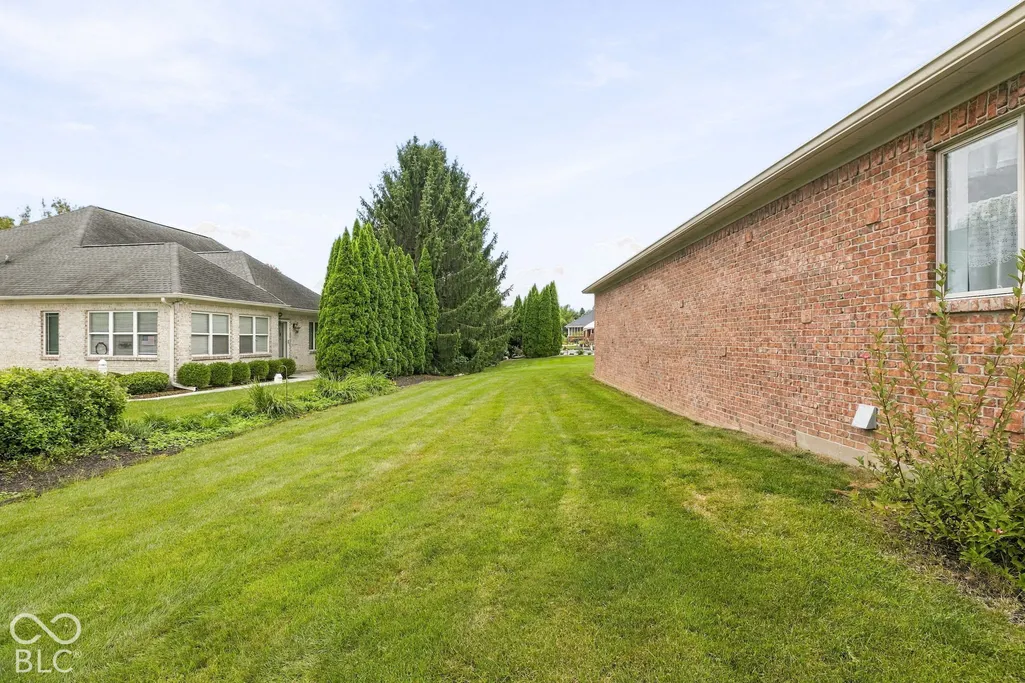
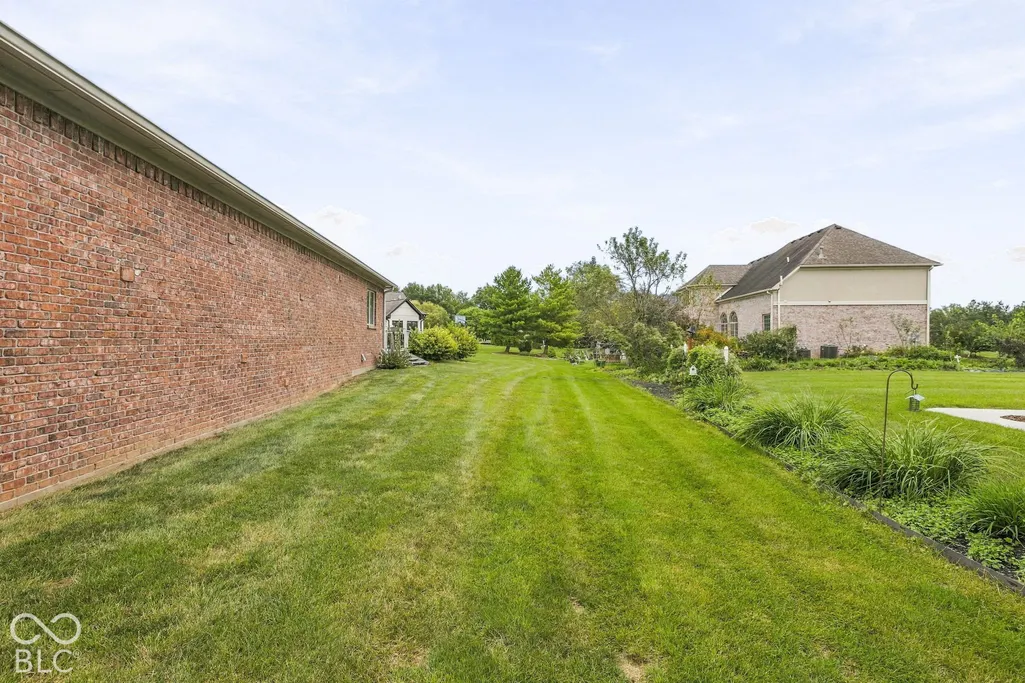
- Lot Size0.38 Acres
Data Source:
MIBOR Broker Listing Cooperative
Property Description
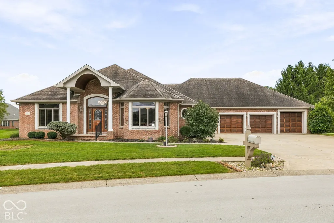
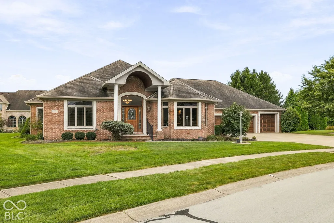
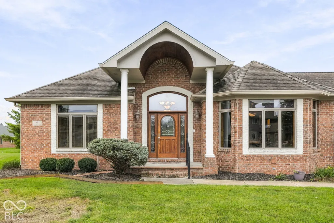
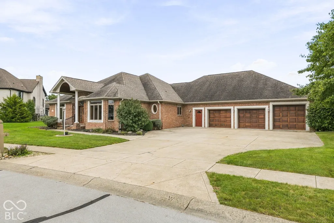
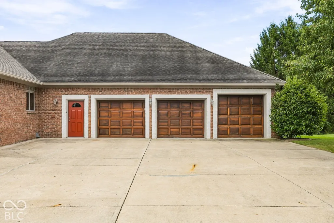
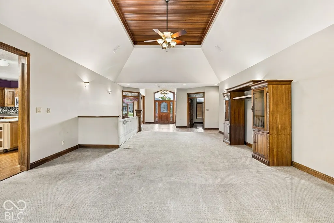
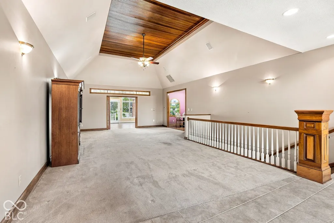
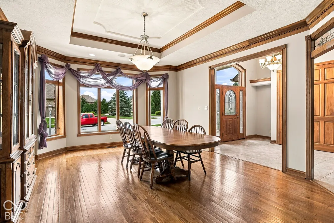
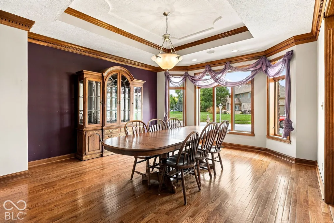
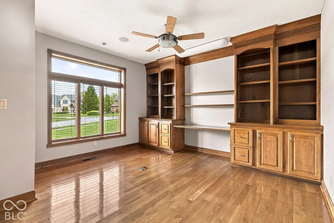
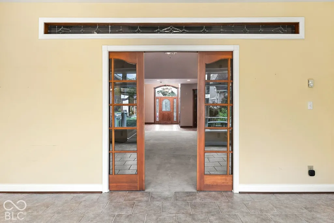
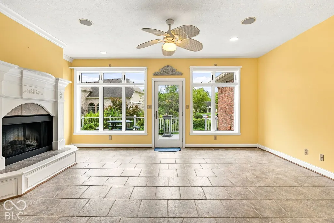
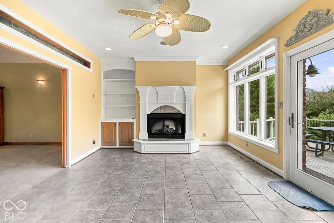
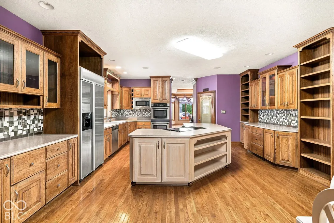
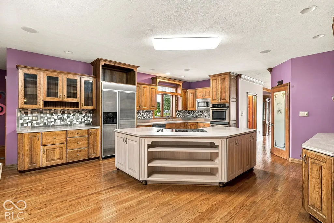
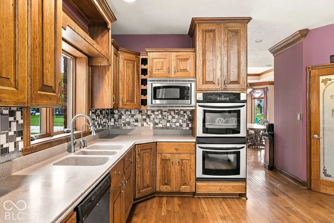
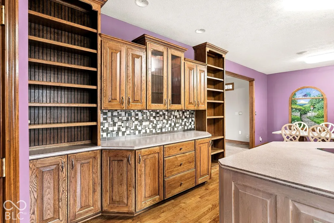
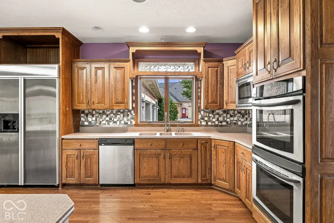
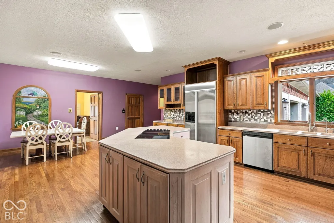
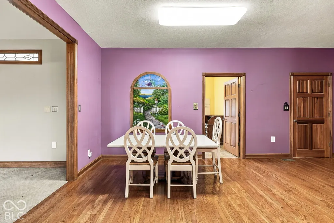
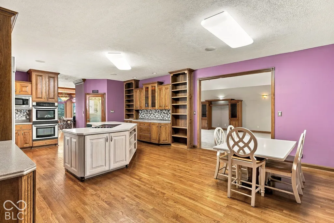
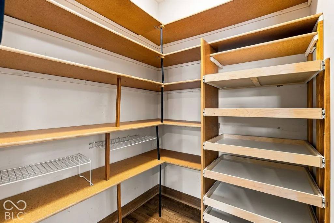
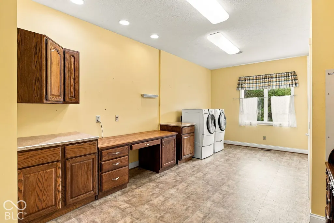
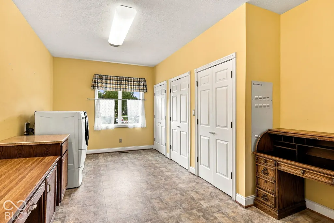
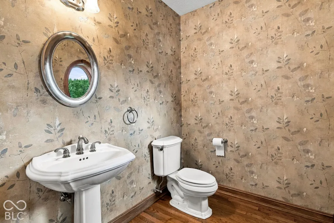
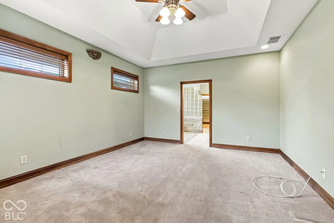
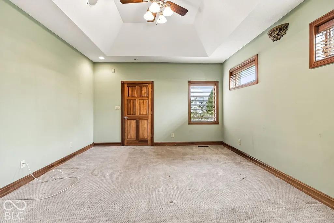
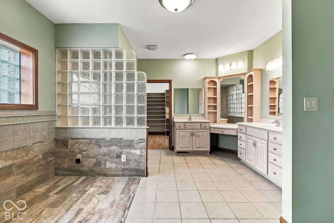
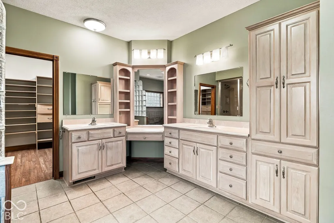
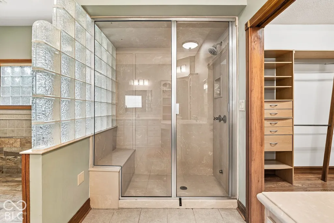
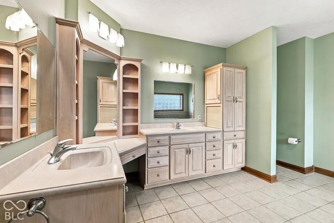
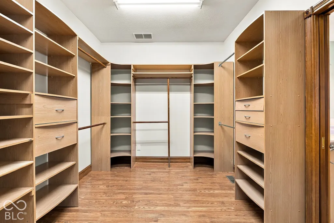
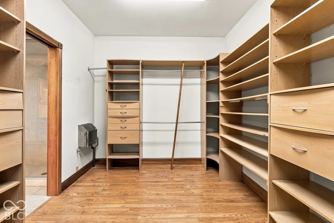
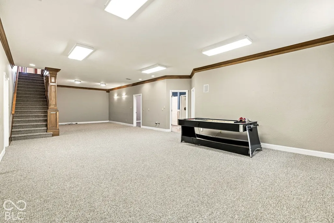
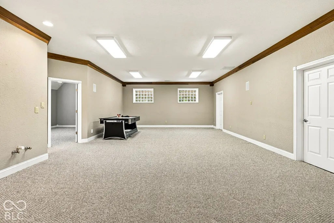
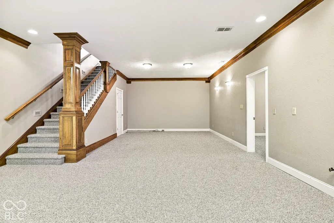
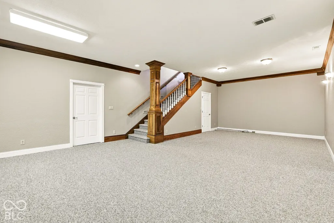
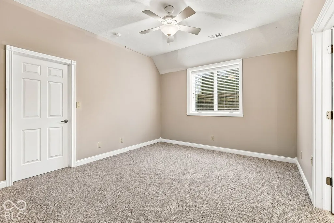
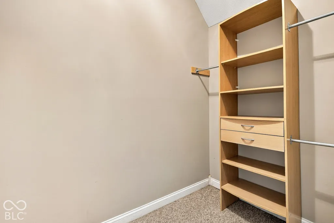
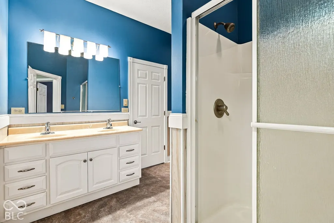
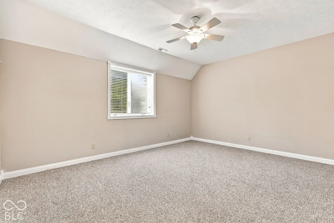
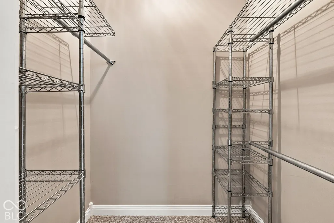
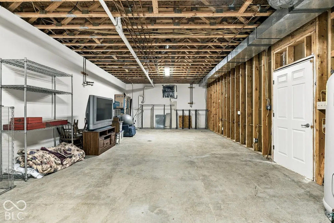
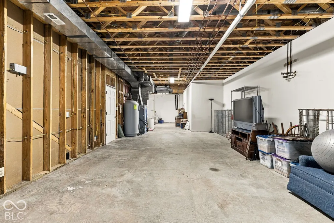
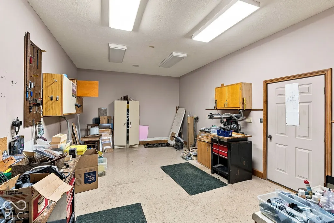
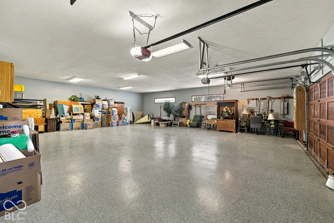
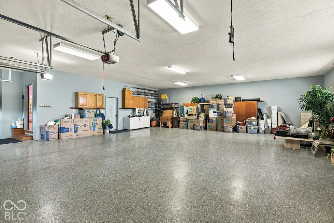
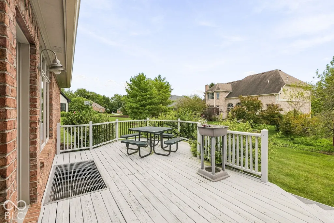
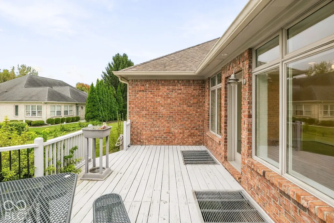
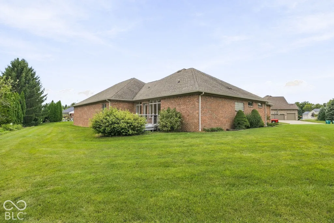
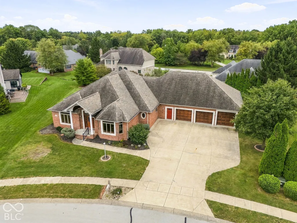
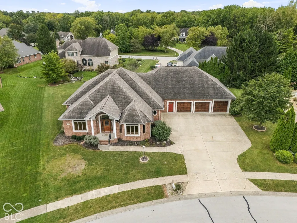
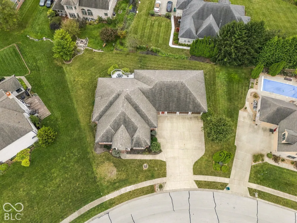
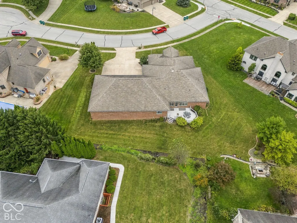
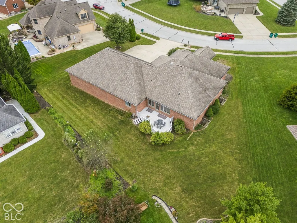
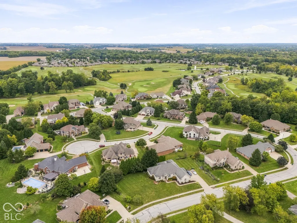
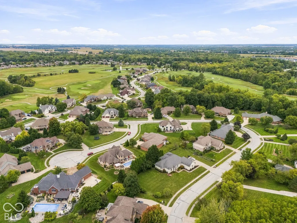
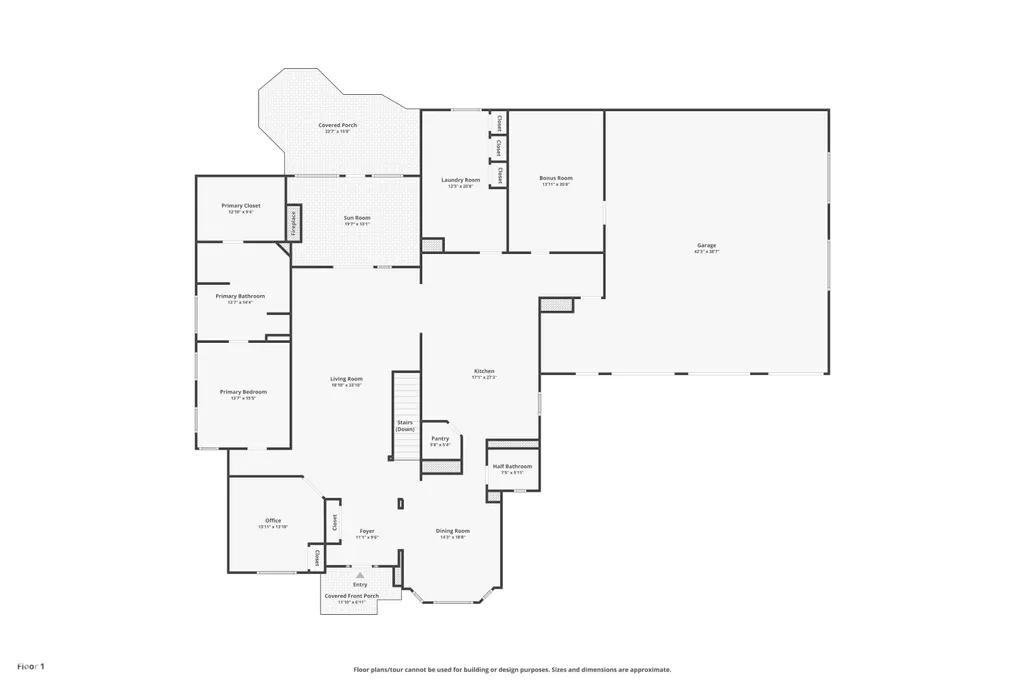
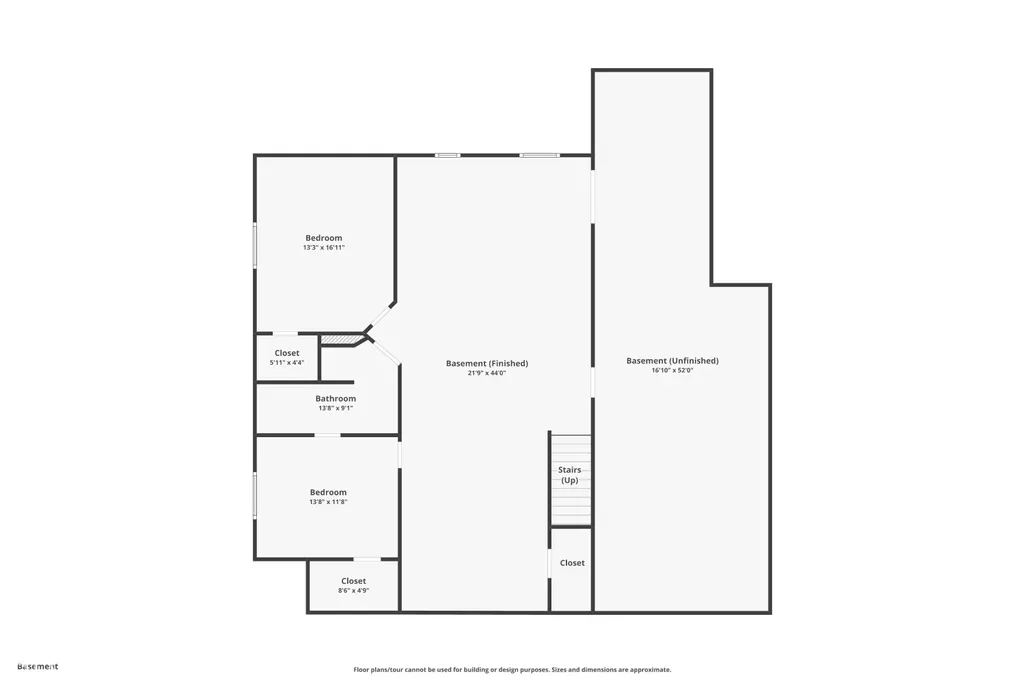
3 beds, 2.5 baths, & 5,600+ square feet of living space, this custom ranch w/ a finished basement sits within Hollaway Ridge, Brownsburg's highly desired West Chase Golf Course community offering space, privacy, & true craftsmanship you rarely see anymore! This home was built as an efficient fortress w/ ICF construction (insulated concrete form) for exceptional durability & efficiency complemented by GEOTHERMAL heating & air that keeps utility costs low year round! An attached 1860 sq. ft. 6-car+ garage, including one oversized door built for a boat, trailer, or small camper, plus a dedicated woodworking shop, & 2-200 AMP panels, gives you space most homes simply do not offer. Step through the front door into a grand foyer w/ 11 ft. ceilings leading to a dedicated office w/ custom wood built ins & a formal dining room, then straight into a big, bright great room w/ 14 ft. ceilings that flows into the kitchen. The kitchen is a true centerpiece, w/ custom cabinetry, double ovens, SS appliances, solid surface countertops, a center island, real hardwood floors, & a walk in pantry. A 12.5x20 laundry room on the main level offers closets & abundant cabinetry for storage. Just off the great room, a sunroom w/ glass pocket doors, an electric fireplace, & custom built ins leads to the back deck, an easy spot to unwind! The main level primary suite does not disappoint either, w/ double sinks, huge vanities, a walk-in steam-shower, & a setup ready for a sauna, plus a spacious closet w/ custom built ins for serious storage. The finished basement adds even more room to spread out w/ 9 ft. ceilings, an open area perfect for a playroom, theater, or game room, 2 additional BRs w/ walk in closets, a full bathroom, & a large unfinished storage area along one side. Enjoy the peaceful, established feel of this golf course community, just minutes from downtown Brownsburg & Pittsboro w/ easy access to shopping, dining, & I-74!
| Elementary School | Middle School | High School |
|---|---|---|
| Lincoln Elementary School | Brownsburg East Middle School | Brownsburg High School |
| Price History | |
|---|---|
| 9/25/2026 | Listed $749,900 |
General Features
| Heating | Geothermal |
|---|---|
| Cooling | Geothermal |
| Utilities | Electricity Connected |
| Possession | Closing |
| Appliances | Electric Cooktop,Dishwasher,Electric Water Heater,Microwave,Oven,Double Oven,Electric Oven,Refrigerator,Water Purifier,Water Softener Owned |
| HOA Fee | 215 |
| Garage Spaces | 4 |
| Association Fee Includes | Maintenance |
| Patio/Porch Features | Deck |
| Architectural Style | Traditional |
| Construction Materials | Brick |
| Year Built | 2003 |
| Township | Brown |
| Levels | One |
| Property Subtype | Single Family Residence |
| Tax Year | 2025 |
| Assoc Fee Paid Per | Annually |
| County | Hendricks |
| New Construction | No |
| Property Type | Residential |
| Association Amenities | Maintenance |
| HOA | Yes |
| Subdivision Name | Hollaway Ridge |
| Garage Y/N | Yes |
| Total Rooms | 13 |
| Full Baths | 2 |
| Status | Active |
| Directions | GPS Friendly |
| High School | Brownsburg High School |
| City | Brownsburg |
| High School District | Brownsburg Community School Corp |
| MLS Area | 3201 - Hendricks - Brown |
| Lot Size Square Feet | 16605 |
| Elementary School | Lincoln Elementary School |
| Property Attached Y/N | No |
| Current Financing | Conventional,FHA,VA |
| Middle/Junior High School | Brownsburg East Middle School |
| Standard Status | Active |
| Tax Lot | 19 |
| Legal Description | Hollaway Ridge Sec 1 Lot 19 .40Ac |
Interior Features
| Interior Amenities | Bath Sinks Double Main,Built-in Features,High Ceilings,Tray Ceiling(s),Vaulted Ceiling(s),Kitchen Island,Central Vacuum,Entrance Foyer,Hi-Speed Internet Availbl,Eat-in Kitchen,Pantry,Sauna,Storage,Su |
|---|---|
| Basement | Ceiling - 9+ feet,Daylight,Egress Window(s),Finished Ceiling,Finished Walls,Partially Finished,Storage Space |
| Total Fireplaces | 1 |
| Fireplace Features | Electric |
| Basement (Y/N) | Yes |
| Half Baths | 1 |
| Laundry Features | Connections All,Laundry Room,Main Level |
| Total Bedrooms | 3 |
| Below Grade Finished Area | 2030 |
| Main Level Bedrooms | 1 |
| LivingAreaSource | Plans |
| Total Baths | 3 |
Exterior Features
| Parking Features | Attached,Concrete,Garage Door Opener,Golf Cart Garage,RV Access/Parking,Storage,Tandem,Workshop in Garage,Other |
|---|---|
| Lot Features | Near Golf Course,Cul-De-Sac |
| Water Source | Public |
| Foundation Details | Concrete Perimeter,Block |
| Spa | No |
| Building Area Total | 5684 |
| Lot Size Acres | 0.38 |
| Other Equipment | Intercom |
| Horse Amenities | None |
Amenities
- Foreclosure
- Views
- Short Sale
- New Construction
- Adult 55+
- Lease To Own
- No HOA Fees
- Furnished
- Primary On Main
- Air Conditioning
- Seller Finance
- Green
- Fixer Upper
- Horse
- Golf
- Fireplace
- Deck
- Garage
- Basement
- Pool
Property vs Single Family Average in 46112
Price
Taxes
Year Built
 MIBOR REALTOR® Association All information deemed reliable but not guaranteed. All properties are subject to prior sale, change or withdrawal. Neither listing broker(s) or information provider(s) shall be responsible for any typographical errors, misinformation, misprints and shall be held totally harmless. Listing(s) information is provided for consumer's personal, non-commercial use and may not be used for any purpose other than to identify prospective properties consumers may be interested in purchasing. The data relating to real estate for sale on this website comes in part from the Internet Data Exchange program of the Multiple Listing Service. Real estate listings held by brokerage firms other than Ever Real Estate may be marked with the Internet Data Exchange logo and detailed information about those properties will include the name of the listing broker(s) when required by the MLS. Copyright ©2026 All rights reserved.
Last Updated: September 28, 2026 2:16 AM UTC
MIBOR REALTOR® Association All information deemed reliable but not guaranteed. All properties are subject to prior sale, change or withdrawal. Neither listing broker(s) or information provider(s) shall be responsible for any typographical errors, misinformation, misprints and shall be held totally harmless. Listing(s) information is provided for consumer's personal, non-commercial use and may not be used for any purpose other than to identify prospective properties consumers may be interested in purchasing. The data relating to real estate for sale on this website comes in part from the Internet Data Exchange program of the Multiple Listing Service. Real estate listings held by brokerage firms other than Ever Real Estate may be marked with the Internet Data Exchange logo and detailed information about those properties will include the name of the listing broker(s) when required by the MLS. Copyright ©2026 All rights reserved.
Last Updated: September 28, 2026 2:16 AM UTC
